


735 Gresham Lane Jacksboro, TX 76458

UPDATED:
Key Details
Property Type Single Family Home
Sub Type Farm/Ranch
Listing Status Active
Purchase Type For Sale
Square Footage 2,900 sqft
Subdivision Na
MLS Listing ID 21087089
Bedrooms 4
Full Baths 3
Half Baths 1
HOA Y/N None
Year Built 2015
Annual Tax Amount $5,264
Lot Size 18.110 Acres
Acres 18.11
Property Sub-Type Farm/Ranch
Property Description
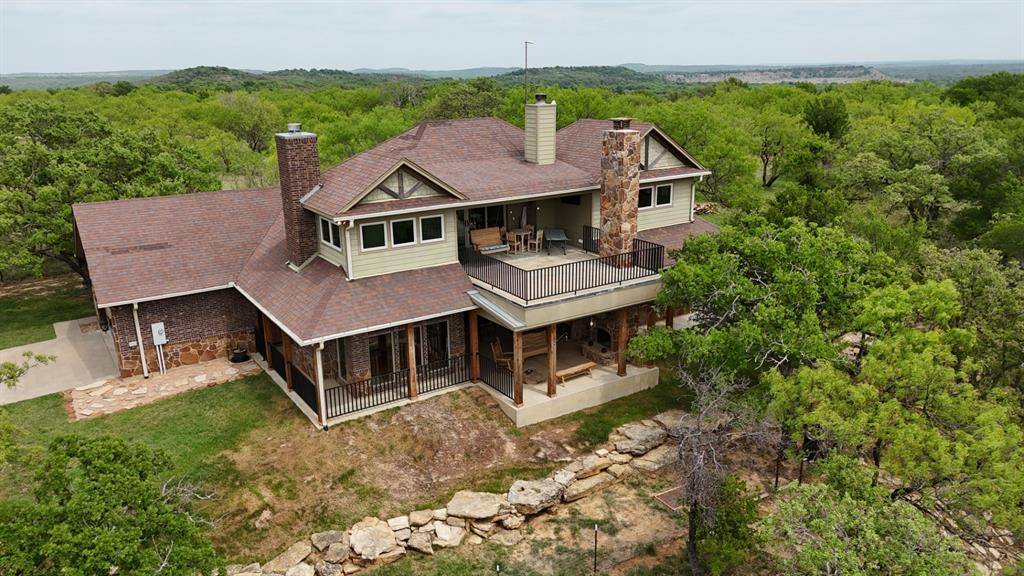
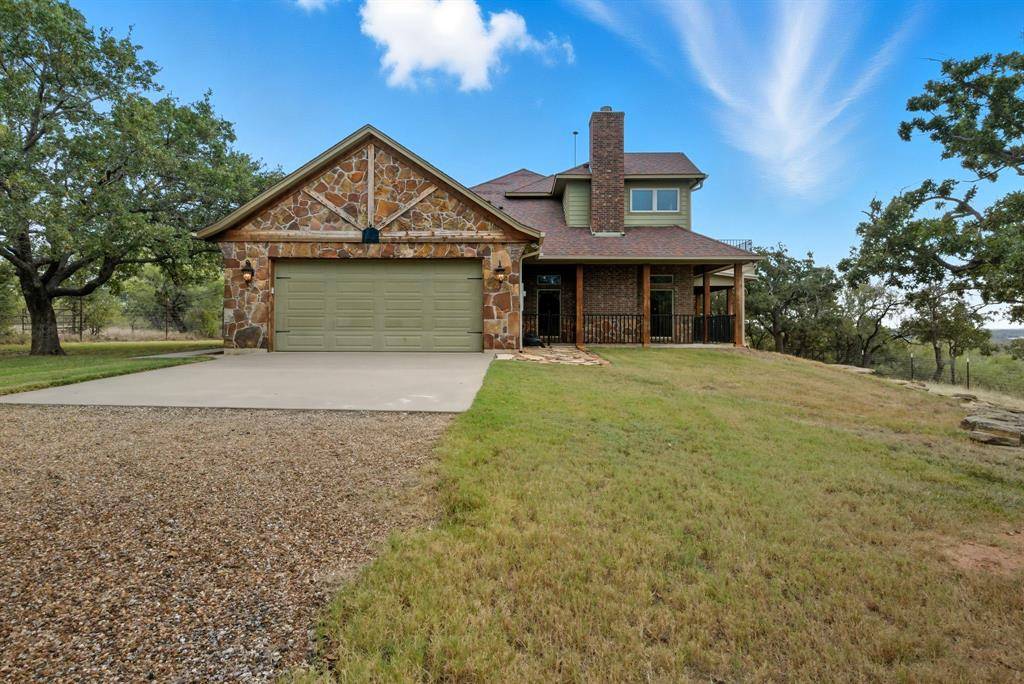
This four-bedroom, 3.5 bath, 3 fireplace residence mirrors the rugged elegance of its surroundings. Wrought-iron front doors open to reveal Colorado blue pine ceilings, hardwood floors, and a commanding stone fireplace that warms the entire main living space. The chef's kitchen serves as a high-end culinary hub, equipped with an induction cooktop, dual convection ovens, copper sinks, and granite countertops designed for effortless cooking or hosting family and friends.
Outside the main living area, the primary 19x22 patio is fully covered and includes ceiling fans, television, fireplace, outdoor kitchen, and a separate gas fire pit that makes this property optimal for a quiet evening at home or larger gatherings with horseshoes and hammocks. Upstairs, a dramatic catwalk overlooks the living area and opens to sweeping hill-country views with another 19x22 partially covered balcony the kind of spot made for a morning coffee.
Energy efficient features include spray foam insulation, rainwater collection, reverse osmosis, water softener, and smart thermostat. A five stall barn and oversized garage or RV parking round it out for projects, animals, or gear, without needing hundreds of acres to justify it! All inventory, equipment, livestock may be available with an acceptable offer.
Location
State TX
County Jack
Direction GPS Friendly
Rooms
Dining Room 1
Interior
Interior Features Built-in Features, Cathedral Ceiling(s), Chandelier, Decorative Lighting, Double Vanity, Granite Counters, High Speed Internet Available, Kitchen Island, Open Floorplan, Vaulted Ceiling(s), Walk-In Closet(s)
Heating Central, Electric, Fireplace(s), Propane
Cooling Ceiling Fan(s), Central Air
Flooring Carpet, Hardwood, Tile
Fireplaces Number 2
Fireplaces Type Dining Room, Living Room, Wood Burning
Appliance Dishwasher, Disposal, Electric Cooktop, Electric Oven, Microwave, Convection Oven, Refrigerator, Water Softener
Heat Source Central, Electric, Fireplace(s), Propane
Laundry Utility Room, Full Size W/D Area, Dryer Hookup, Washer Hookup
Exterior
Exterior Feature Balcony, Barbecue, Covered Patio/Porch, Fire Pit, Outdoor Grill, Outdoor Kitchen, Stable/Barn
Garage Spaces 2.0
Fence Fenced, Gate, High Fence
Utilities Available Aerobic Septic, Well
Roof Type Composition,Metal
Total Parking Spaces 2
Garage Yes
Building
Lot Description Acreage, Hilly, Many Trees
Story Two
Foundation Slab
Level or Stories Two
Schools
Elementary Schools Jacksboro
Middle Schools Jacksboro
High Schools Jacksboro
School District Jacksboro Isd
Others
Virtual Tour https://www.propertypanorama.com/instaview/ntreis/21087089
