



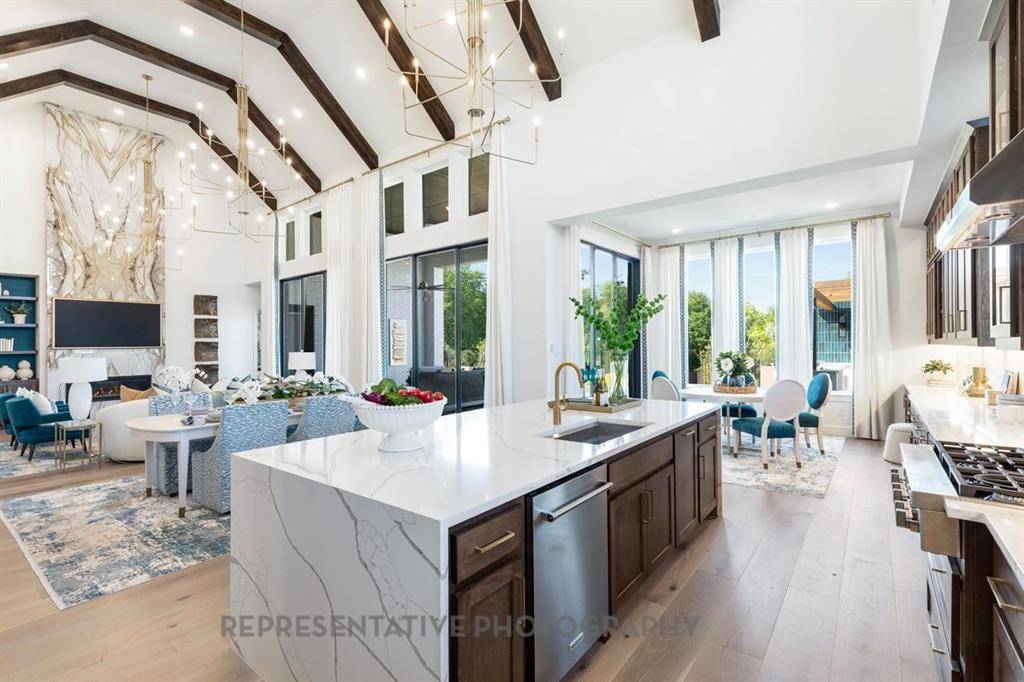
2504 Grand Teton Lane Celina, TX 75009

UPDATED:
Key Details
Property Type Single Family Home
Sub Type Single Family Residence
Listing Status Active
Purchase Type For Sale
Square Footage 4,509 sqft
Subdivision The Parks At Wilson Creek
MLS Listing ID 21147112
Bedrooms 5
Full Baths 5
Half Baths 3
HOA Fees $151
HOA Y/N Mandatory
Year Built 2026
Lot Size 9,583 Sqft
Acres 0.22
Property Sub-Type Single Family Residence
Property Description
Residents enjoy resort-style amenities including pools, pickleball courts, walking trails, parks, lakes, and front yard maintenance, all within highly regarded Celina ISD. As with every Highland Home, this residence includes a comprehensive builder warranty for added peace of mind. Whether you're entertaining or simply enjoying a quiet evening at home, the Lucca plan combines thoughtful design, everyday functionality, and timeless style.
Contact your Sales Counselor to explore personalization options and current pricing. Depending on construction timing, selections may still be available—reach out today to find out what's possible.
List price reflects current market positioning to maximize your search visibility. Contact your Sales Counselor for the most current pricing, available incentives, and to discuss options specific to this home.
Location
State TX
County Collin
Community Club House, Fishing, Greenbelt, Jogging Path/Bike Path, Lake, Park, Pickle Ball Court, Pool, Tennis Court(S)
Direction From Dallas Pkwy, travel north turn right onto Outer Loop. Continue on Outer Loop, turn left onto Roseland Parkway into The Parks at Wilson Creek community. Follow the road and turn left onto Riverside Drive, make right onto Liberty Court. The model homes are located on the left at 2416 Liberty Ct
Rooms
Dining Room 2
Interior
Interior Features Cable TV Available, Double Vanity, Eat-in Kitchen, Kitchen Island, Open Floorplan, Pantry, Smart Home System, Vaulted Ceiling(s), Walk-In Closet(s)
Heating Fireplace(s)
Cooling ENERGY STAR Qualified Equipment
Fireplaces Number 1
Fireplaces Type Family Room
Appliance Dishwasher, Disposal, Gas Cooktop, Microwave, Double Oven
Heat Source Fireplace(s)
Exterior
Exterior Feature Covered Patio/Porch, Rain Gutters
Garage Spaces 3.0
Fence Back Yard, Wood
Community Features Club House, Fishing, Greenbelt, Jogging Path/Bike Path, Lake, Park, Pickle Ball Court, Pool, Tennis Court(s)
Utilities Available Cable Available, City Sewer, City Water, Community Mailbox, Curbs, Sidewalk
Roof Type Shingle
Total Parking Spaces 3
Garage Yes
Building
Story Two
Level or Stories Two
Structure Type Brick,Concrete,Wood
Schools
Elementary Schools Margie Moore Vasquez
Middle Schools Jerry & Linda Moore
High Schools Celina
School District Celina Isd
Others
Acceptable Financing Cash, Conventional, FHA, VA Loan
Listing Terms Cash, Conventional, FHA, VA Loan
Virtual Tour https://www.propertypanorama.com/instaview/ntreis/21147112
