

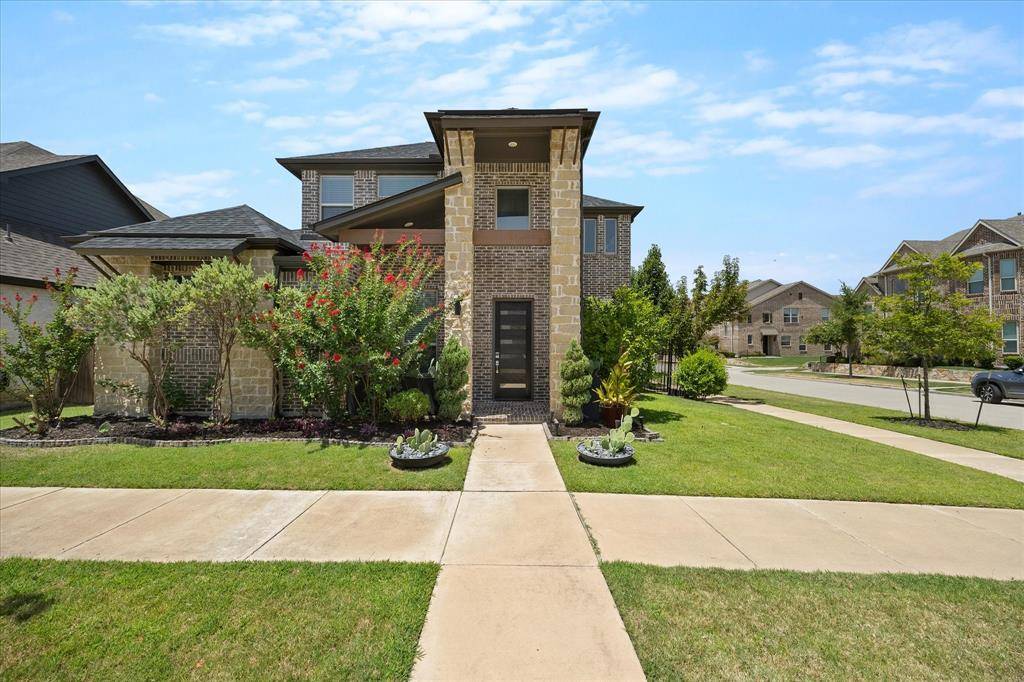


8593 Tripoli Trail Frisco, TX 75034

Open House
Sun Aug 02, 2:00pm - 4:00pm
UPDATED:
Key Details
Property Type Single Family Home
Sub Type Single Family Residence
Listing Status Active
Purchase Type For Sale
Square Footage 2,759 sqft
Subdivision Villages Of Majestic
MLS Listing ID 21338656
Style Contemporary/Modern
Bedrooms 4
Full Baths 3
HOA Fees $550/ann
HOA Y/N Mandatory
Year Built 2019
Lot Size 5,967 Sqft
Acres 0.137
Property Sub-Type Single Family Residence
Property Description
The first floor features a spacious primary suite with a cozy office nook, vaulted ceilings accented by exposed wood beam and a spa-inspired bath with an oversized walk-in shower. A private guest or mother-in-law suite with its own full bath and barn door offers the perfect privacy for extended family or guests. The living room showcases soaring vaulted ceilings with wood beam, modern electric fireplace, and an abundance of natural light that seamlessly flows into the chef-inspired kitchen featuring a large quartz island, double ovens, a gas cooktop, and generous workspace for entertaining. You'll also appreciate the oversized utility room with space to add a sink, 8-foot doors throughout the first floor, a spacious two-car garage with ample storage space, and foam-insulated attic for enhanced energy efficiency.
Upstairs: two generously sized bedrooms with walk-in closets - connected by a Jack-and-Jill bath and a great-sized game-entertainment room perfect for movie nights, playroom, or a second living area. Outside, enjoy the covered back patio overlooking a perfectly sized, low-maintenance backyard shaded by beautiful mature trees—ideal for relaxing or entertaining year-round.
Prime location: walking distance to Kroger, USPS, Hareli Fresh Market, LPS Charter School; less than 10 min driving distance to Dallas North Tollway, HEB, Costco, Home Depot, Target, Best Buy, Walmart, ALL Public Schools, Downtown Frisco, Toyota Stadium, PGA of America, Omni Resort, Universal Kids Resort and Fields West. This home truly offers the perfect combination of modern comfort and design in one of Frisco's most convenient locations.
Location
State TX
County Denton
Direction Please use GPS for directions. There are 3 different ways to access the property: one via Teel Pkwy, one via Legacy, and one via Main St.
Rooms
Dining Room 1
Interior
Interior Features Eat-in Kitchen, Granite Counters, High Speed Internet Available, In-Law Suite Floorplan, Open Floorplan, Pantry, Vaulted Ceiling(s), Walk-In Closet(s)
Heating Central, Fireplace(s), Natural Gas
Cooling Central Air
Flooring Carpet, Ceramic Tile, Engineered Wood
Fireplaces Number 1
Fireplaces Type Living Room
Appliance Built-in Gas Range, Dishwasher, Electric Oven, Gas Cooktop, Refrigerator, Tankless Water Heater
Heat Source Central, Fireplace(s), Natural Gas
Laundry Electric Dryer Hookup, Utility Room, Full Size W/D Area
Exterior
Garage Spaces 2.0
Utilities Available City Sewer
Total Parking Spaces 2
Garage Yes
Building
Lot Description Corner Lot, Landscaped
Story Two
Foundation Slab
Level or Stories Two
Structure Type Brick
Schools
Elementary Schools Vaughn
Middle Schools Pioneer
High Schools Wakeland
School District Frisco Isd
Others
Acceptable Financing Cash, Conventional, VA Loan
Listing Terms Cash, Conventional, VA Loan
Virtual Tour https://www.zillow.com/view-imx/7c8c68c1-b21b-401f-8055-fb504e14555e?setAttribution=mls&wl=true&initialViewType=pano&utm_source=dashboard
