

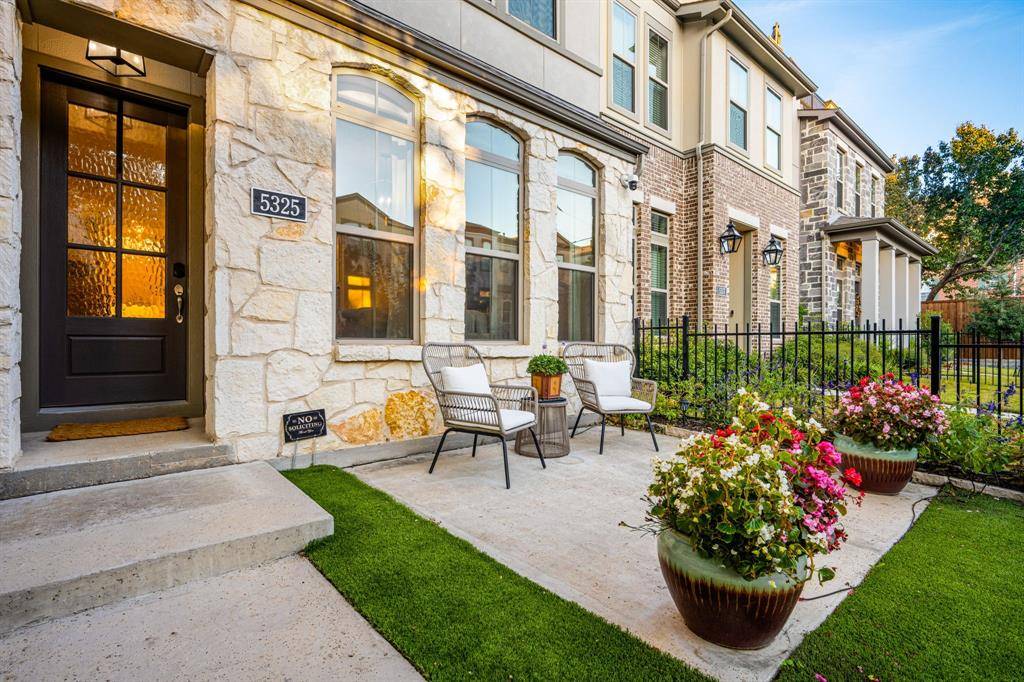
5325 Autumnbrook Court, Dallas, TX 75209
28
See all 28 photos
$799,000
Est. payment /mo
3 Beds
4 Baths
2,598 SqFt
New

5325 Autumnbrook Court Dallas, TX 75209

REQUEST A TOUR If you would like to see this home without being there in person, select the "Virtual Tour" option and your agent will contact you to discuss available opportunities.
In-PersonVirtual Tour

UPDATED:

Key Details

Property Type Single Family Home

Sub Type Single Family Residence

Listing Status Active

Purchase Type For Sale

Square Footage 2,598 sqft

Subdivision Cityville #5

MLS Listing ID 21349491

Style Traditional

Bedrooms 3

Full Baths 3

Half Baths 1

HOA Fees $107/mo

HOA Y/N Mandatory

Year Built 2020

Annual Tax Amount $18,733

Lot Size 2,265 Sqft

Acres 0.052

Property Sub-Type Single Family Residence

Property Description

Experience refined luxury living in this exceptional 3-bedroom, 3.5-bath single-family residence. Built in 2020 and completely move-in ready, every detail has been thoughtfully designed to combine style, functionality, and comfort. From the moment you enter, you're welcomed by soaring ceilings and an expansive open-concept living space equipped with electronic shades that flows seamlessly into the dining area and gourmet kitchen. Designed to impress, the kitchen features a sophisticated Café white refrigerator with bronze accents, striking dolomite countertops, custom white shaker cabinetry, a herringbone backsplash, and a water filtration faucet. The second-floor primary suite offers a serene retreat, complete with a spacious walk-in closet and a spa-inspired en suite bath featuring dual vanities, a soaking tub, and a separate glass-enclosed shower. A versatile landing area provides the perfect space for a home office or reading lounge, while a secondary bedroom with its own en suite bath and walk-in closet completes the level. The third floor showcases a stunning flexible living space ideal for a media room, fitness studio, or executive office, opening to an expansive covered terrace with a gas hookup, perfect for elevated outdoor entertaining. A third private bedroom with a full bath is also located on this level. Additional upgrades include an epoxy-finished two-car garage, whole-home water filtration system, whole-home surge protection, EV charger readiness, electronic window coverings, and tankless water heater. The private, fenced front yard features low-maintenance turf and a sleek concrete patio, creating a perfect setting for both relaxing and entertaining. Residents enjoy access to a sparkling community pool and two dog parks. Ideally located just steps from West Highland Park and minutes from the Dallas North Tollway, Medical District, Uptown and Knox-Katie Trail area, this home offers an exceptional blend of luxury, convenience, and lifestyle.

Location

State TX

County Dallas

Community Community Pool, Sidewalks

Direction From Lemmon Ave. East take a right on Miles st. and a right on Holland Ave.

Rooms

Dining Room 1

Interior

Interior Features Cable TV Available, Decorative Lighting, Double Vanity, Flat Screen Wiring, High Speed Internet Available, Kitchen Island, Open Floorplan, Walk-In Closet(s)

Heating Central, Natural Gas

Cooling Central Air, Electric

Flooring Carpet, Luxury Vinyl Plank, Tile

Appliance Dishwasher, Disposal, Electric Oven, Gas Cooktop, Microwave, Refrigerator, Tankless Water Heater, Vented Exhaust Fan, Water Filter, Water Softener

Heat Source Central, Natural Gas

Exterior

Exterior Feature Rain Gutters

Garage Spaces 2.0

Fence Fenced, Front Yard, Metal

Community Features Community Pool, Sidewalks

Utilities Available City Sewer, City Water, Community Mailbox, Curbs, Individual Gas Meter, Individual Water Meter, Natural Gas Available

Roof Type Composition

Total Parking Spaces 2

Garage Yes

Building

Story Three Or More

Foundation Slab

Level or Stories Three Or More

Structure Type Siding,Stone Veneer,Wood

Schools

Elementary Schools Maplelawn

Middle Schools Rusk

High Schools North Dallas

School District Dallas Isd

Others

Acceptable Financing Cash, Conventional, FHA

Listing Terms Cash, Conventional, FHA

Virtual Tour https://www.propertypanorama.com/instaview/ntreis/21349491


North Texas Real Estate Info Systems (NTREIS) -MetroTex and Collin County (CCAR)
Listed by Taryn Timmons • Dave Perry Miller Real Estate

NEARBY SCHOOL & BUSINESS

GET MORE INFORMATION

Name
Phone*
Message

Go tour this home

5325 Autumnbrook Court