


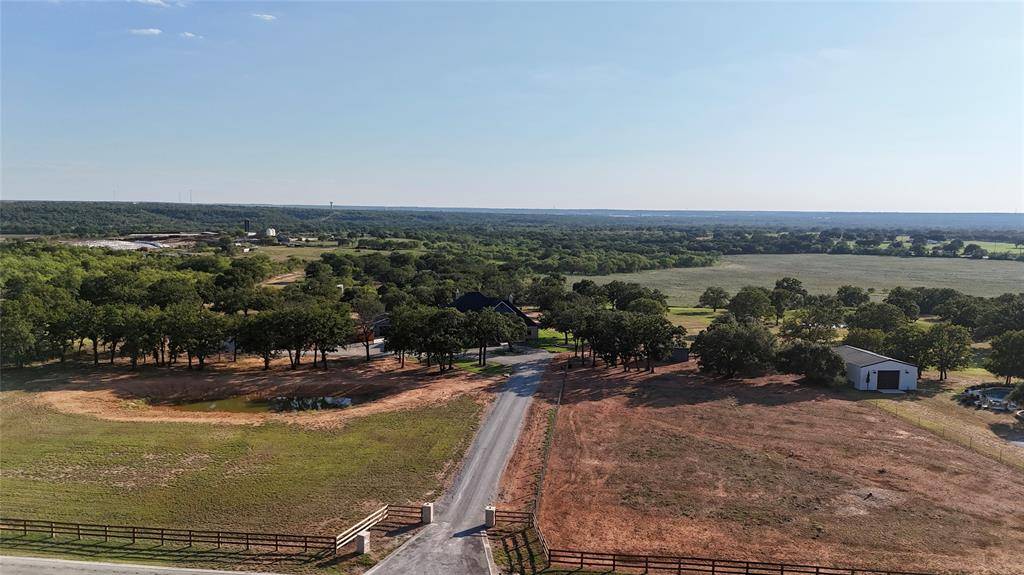

1526 Half Moon Circle Early, TX 76802

UPDATED:
Key Details
Property Type Single Family Home
Sub Type Single Family Residence
Listing Status Active
Purchase Type For Sale
Square Footage 3,874 sqft
Subdivision Sunset Ridge Ranch Sub
MLS Listing ID 21353133
Style Traditional
Bedrooms 4
Full Baths 4
Half Baths 1
HOA Fees $350/ann
HOA Y/N Mandatory
Year Built 2025
Annual Tax Amount $7,885
Lot Size 5.980 Acres
Acres 5.98
Property Sub-Type Single Family Residence
Property Description
This custom-built home boasts an impressive 3,690 sq ft of living space, including 2,736 square feet on the main floor & an additional 954 sq ft upstairs. From the moment you walk through the front door, you'll appreciate the exceptional craftsmanship and high-end finishes throughout. Hand-scraped hardwood flooring, soaring ceilings, decorative lighting, custom cabinetry, & beautiful granite surfaces create a warm yet luxurious atmosphere.
The open-concept floor plan is ideal for entertaining, featuring a spacious living room with a floor-to-ceiling stone fireplace, formal dining area, breakfast nook, and a large granite island with sink. The chef's kitchen is equipped with a professional-style gas range, pot filler, decorative tile backsplash, & abundant custom cabinetry. Just off the kitchen is an incredible Butler's pantry with a wine rack, sink, ice maker, & addtl storage.
Offering 4 bd & 4 bth, the home was thoughtfully designed for comfort & privacy. The primary suite offers vaulted ceilings, rock fireplace , dual vanities, soaking tub, walk-in shower, & closet that connects to the laundry room. A second bedroom features a private en-suite bath, while two additional bedrooms share a bath.
Upstairs is a massive bonus room with a full bath featuring granite countertops & walk-in shower.
Outside, enjoy evenings on the large covered back porch with stunning stone fireplace overlooking the landscape. Also includes is a 723-square-foot attached garage and an insulated shop with a roll-up door & spray foam insulation.
Horse lovers will appreciate the fenced & cross-fenced acreage, complete with a horse pasture, paddock, & water. A beautiful stock pond, decorative front fencing, & scenic drive complete this remarkable property.
If you've been searching for a custom luxury home with acreage, horse facilities, privacy, a& gated community living, this property deserves a spot at the top of your list!
Location
State TX
County Brown
Direction From Early Turn south on CC Woodson Dr. then Left onto the Williams Ranch Road, cross the access Road and the gated subdivision is on the right
Rooms
Dining Room 2
Interior
Interior Features Built-in Features, Decorative Lighting, Double Vanity, Dry Bar, Eat-in Kitchen, Flat Screen Wiring, Granite Counters, High Speed Internet Available, In-Law Suite Floorplan, Kitchen Island, Open Floorplan, Other, Pantry, Vaulted Ceiling(s), Walk-In Closet(s), Second Primary Bedroom
Heating Central, Electric, Fireplace(s), Zoned
Cooling Ceiling Fan(s), Central Air, Electric, Zoned
Flooring Carpet, Ceramic Tile, Hardwood
Fireplaces Number 3
Fireplaces Type Bedroom, Gas Logs, Living Room, Outside
Appliance Commercial Grade Range, Dishwasher, Disposal, Gas Range, Microwave, Convection Oven, Plumbed For Gas in Kitchen, Refrigerator, Tankless Water Heater
Heat Source Central, Electric, Fireplace(s), Zoned
Laundry Electric Dryer Hookup, Utility Room, Full Size W/D Area, Dryer Hookup, Washer Hookup
Exterior
Exterior Feature Covered Patio/Porch, Rain Gutters, Lighting, Outdoor Living Center, Private Entrance, Private Yard
Garage Spaces 2.0
Fence Back Yard, Wire
Utilities Available Asphalt, Co-op Electric, Co-op Water, Electricity Connected, Rural Water District, Septic
Roof Type Composition
Total Parking Spaces 2
Garage Yes
Building
Lot Description Acreage, Bottom, Cleared, Landscaped, Lrg. Backyard Grass, Many Trees, Oak, Pasture, Rolling Slope, Subdivision, Tank/ Pond
Story Two
Foundation Slab
Level or Stories Two
Structure Type Board & Batten Siding,Rock/Stone
Schools
Elementary Schools Early
Middle Schools Early
High Schools Early
School District Early Isd
Others
Restrictions Deed
Special Listing Condition Aerial Photo
Virtual Tour https://www.propertypanorama.com/instaview/ntreis/21353133
