

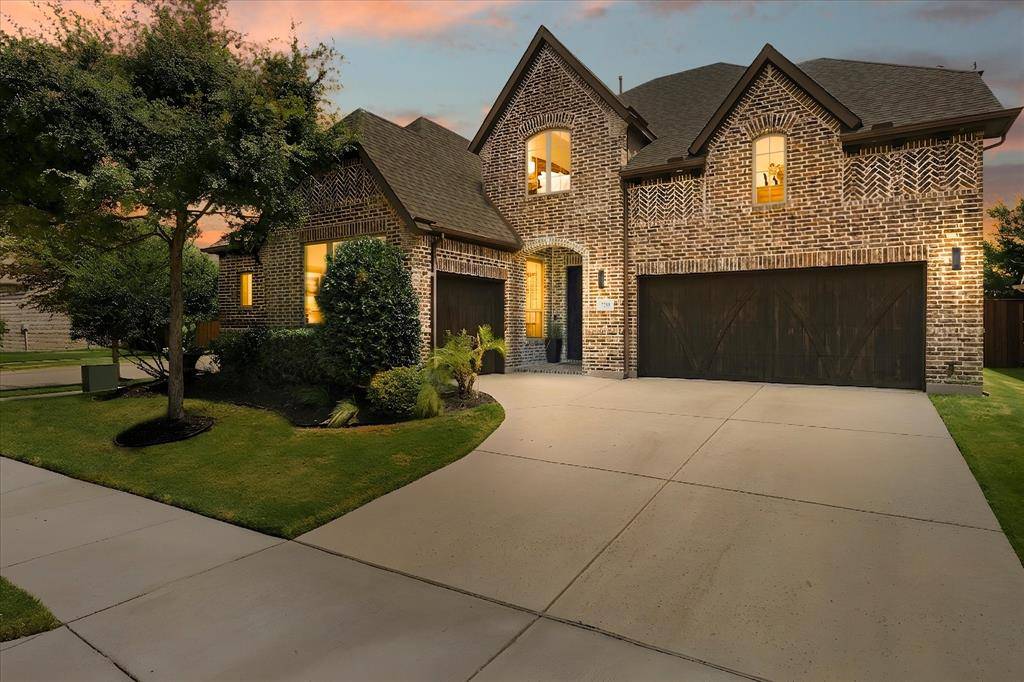
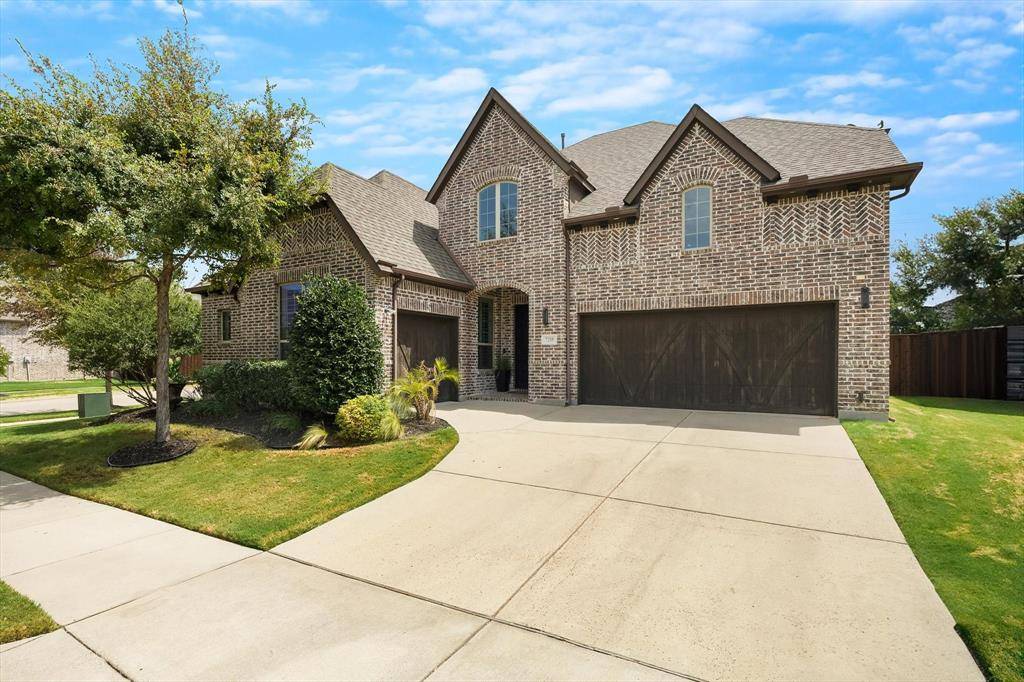
7288 Champagne Drive Frisco, TX 75034

Open House
Sun Sep 06, 1:00pm - 3:00pm
UPDATED:
Key Details
Property Type Single Family Home
Sub Type Single Family Residence
Listing Status Active
Purchase Type For Sale
Square Footage 4,269 sqft
Subdivision Diamond Point Estates
MLS Listing ID 21365092
Style Traditional
Bedrooms 4
Full Baths 3
Half Baths 2
HOA Fees $770/ann
HOA Y/N Mandatory
Year Built 2015
Annual Tax Amount $15,998
Lot Size 8,799 Sqft
Acres 0.202
Property Sub-Type Single Family Residence
Property Description
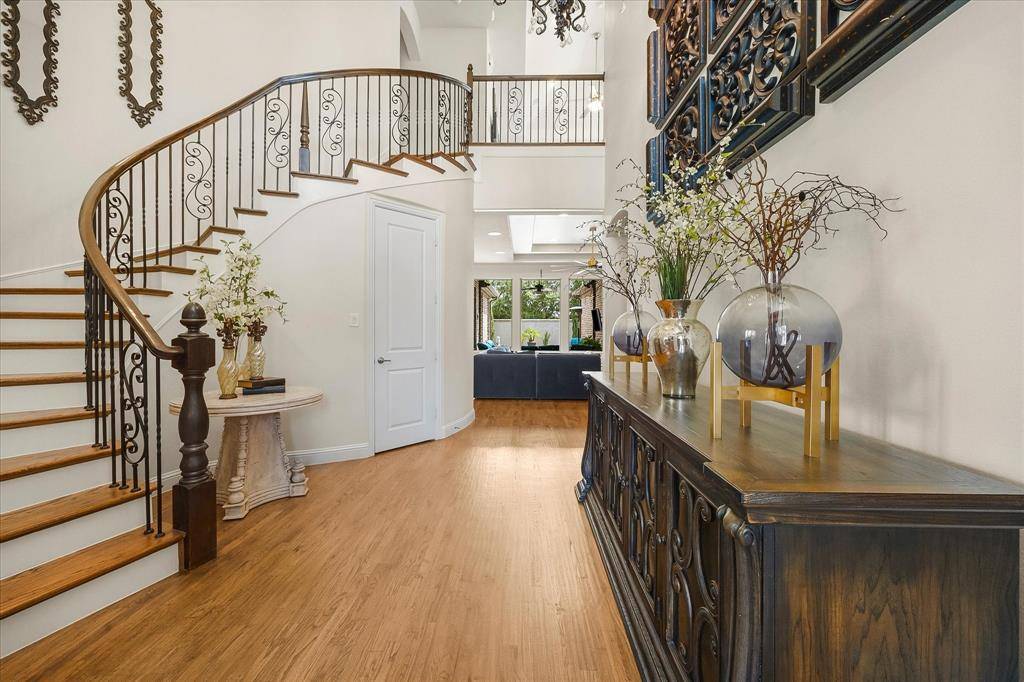
The main level includes the primary suite and a second bedroom, ideal for guests, multigenerational living or an office. Refinished light-patina hardwood floors, plantation shutters, 8-foot solid-core doors, crown molding and iron spindles enhance the interior. The primary suite features a tray ceiling, surround sound and an updated bath with an 80-inch frameless shower.
The custom white kitchen offers glass-front cabinets, granite countertops, mosaic backsplash, pot filler, cabinet lighting and Monogram appliances, including a 36-inch gas cooktop with griddle and double ovens. A light-filled breezeway with a butler's area connects the kitchen and dining room. The living room features a double tray ceiling, 5.1 surround sound and a cast-concrete gas fireplace.
Designed for entertaining the home includes a two-tiered media room with a 72-inch wet bar and 7.1 surround sound. CAT6 wiring, wall-mounted TV connections and speakers extend throughout multiple rooms and the patio. Savant, Sony, Sonos, Apple TV equipment and televisions may be negotiated separately.
The backyard retreat features a pool and spa with LED lighting, water feature and natural-stone coping. Enjoy the covered patio with an electric retractable sunshade, grassy side yard, privacy fence and upstairs balcony overlooking the pool. Additional features include Ring cameras, exterior lighting and a new app-controlled LiftMaster garage-door opener.
Conveniently located near Main Street, shopping, dining and the Dallas North Tollway, this home delivers the pool, two downstairs bedrooms, 3-car garage, technology.
Location
State TX
County Denton
Direction Use GPS
Rooms
Dining Room 2
Interior
Interior Features Cable TV Available, Chandelier, Decorative Lighting, Double Vanity
Heating Central, Natural Gas
Cooling Central Air, Electric
Fireplaces Number 1
Fireplaces Type Family Room
Appliance Dishwasher, Disposal, Electric Oven, Gas Cooktop, Microwave, Double Oven, Vented Exhaust Fan
Heat Source Central, Natural Gas
Exterior
Garage Spaces 3.0
Fence Back Yard, Wood
Utilities Available City Sewer, City Water, Electricity Available, Individual Gas Meter, Individual Water Meter, Natural Gas Available, Sidewalk, Underground Utilities
Roof Type Composition
Total Parking Spaces 3
Garage Yes
Private Pool 1
Building
Lot Description Corner Lot
Story Two
Foundation Slab
Level or Stories Two
Structure Type Brick
Schools
Elementary Schools Vaughn
Middle Schools Pioneer
High Schools Wakeland
School District Frisco Isd
Others
Acceptable Financing Cash, Conventional, FHA, VA Loan
Listing Terms Cash, Conventional, FHA, VA Loan
Virtual Tour https://www.propertypanorama.com/instaview/ntreis/21365092
