

For more information regarding the value of a property, please contact us for a free consultation.
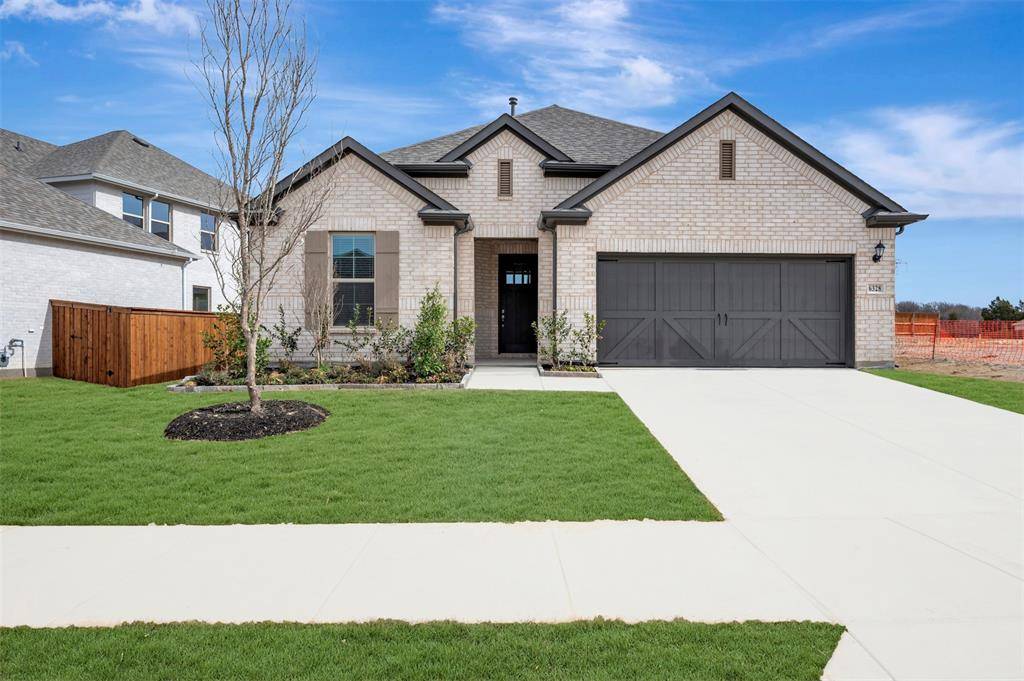
6328 Foxglove Lane Mckinney, TX 75071
Want to know what your home might be worth? Contact us for a FREE valuation!

Our team is ready to help you sell your home for the highest possible price ASAP
Key Details
Property Type Single Family Home
Sub Type Single Family Residence
Listing Status Sold
Purchase Type For Sale
Square Footage 2,735 sqft
Subdivision Aster Park
MLS Listing ID 21211069
Style Traditional
Bedrooms 4
Full Baths 2
Half Baths 1
HOA Fees $137/ann
Year Built 2026
Lot Size 7,143 Sqft
Property Sub-Type Single Family Residence
Property Description
Built by M-I Homes. Welcome to this stunning new construction home at 6328 Foxglove Lane in McKinney, TX, offering a thoughtfully designed layout with modern finishes and generous living areas.
Key Features:
• 4 spacious bedrooms with the owner's bedroom conveniently located on the main level
• 2 full bathrooms plus 1 half bath designed for functionality and style
• Seamless flow between main living areas perfect for daily comfort and entertaining
• Fresh construction showcasing contemporary design elements and quality craftsmanship
Neighborhood & Location Benefits:
• Located in a well-established McKinney neighborhood with a family-friendly atmosphere
• Close proximity to beautiful parks, green spaces, and recreational opportunities
• Community with high design standards that enhance overall long-term value
The open main living area creates a natural gathering space while maintaining comfortable flow throughout the home. Upstairs bedrooms add privacy and versatility for family or guests, while the owner's bedroom on the main level offers everyday convenience and a private retreat.
With its functional floorplan and modern building standards, this move-in ready home delivers a comfortable environment that balances stylish aesthetics with practical daily living in a peaceful residential setting.
Schedule your visit today!
Location
State TX
County Collin
Community Community Pool, Greenbelt, Park, Perimeter Fencing, Playground, Sidewalks
Rooms
Dining Room 1
Interior
Heating Central, Natural Gas
Cooling Ceiling Fan(s), Central Air, Electric
Flooring Carpet, Ceramic Tile, Luxury Vinyl Plank, Wood
Laundry Electric Dryer Hookup, Utility Room, Full Size W/D Area, Washer Hookup
Exterior
Exterior Feature Covered Patio/Porch, Rain Gutters, Private Yard
Garage Spaces 2.0
Fence Brick, Wood
Community Features Community Pool, Greenbelt, Park, Perimeter Fencing, Playground, Sidewalks
Utilities Available City Sewer, City Water, Community Mailbox, Concrete, Curbs, Individual Gas Meter, Individual Water Meter, Underground Utilities
Roof Type Composition
Building
Lot Description Few Trees, Interior Lot, Landscaped, Sprinkler System, Subdivision
Story Two
Foundation Slab
Structure Type Brick,Siding
Schools
Elementary Schools Sam Johnson
Middle Schools Lorene Rogers
High Schools Walnut Grove
School District Prosper Isd
Others
Acceptable Financing Cash, Conventional, FHA, VA Loan
Listing Terms Cash, Conventional, FHA, VA Loan
Special Listing Condition Deed Restrictions
Read Less

©2026 North Texas Real Estate Information Systems.
Bought with Zheng Yang • Citiwide Properties Corp.